

BEDS1
BATHS1 full
SQUARE FEET650
MLS#1048558
STATUSActive
PROPERTY TYPERental - Multiple
SCHOOLOssining
Property Description
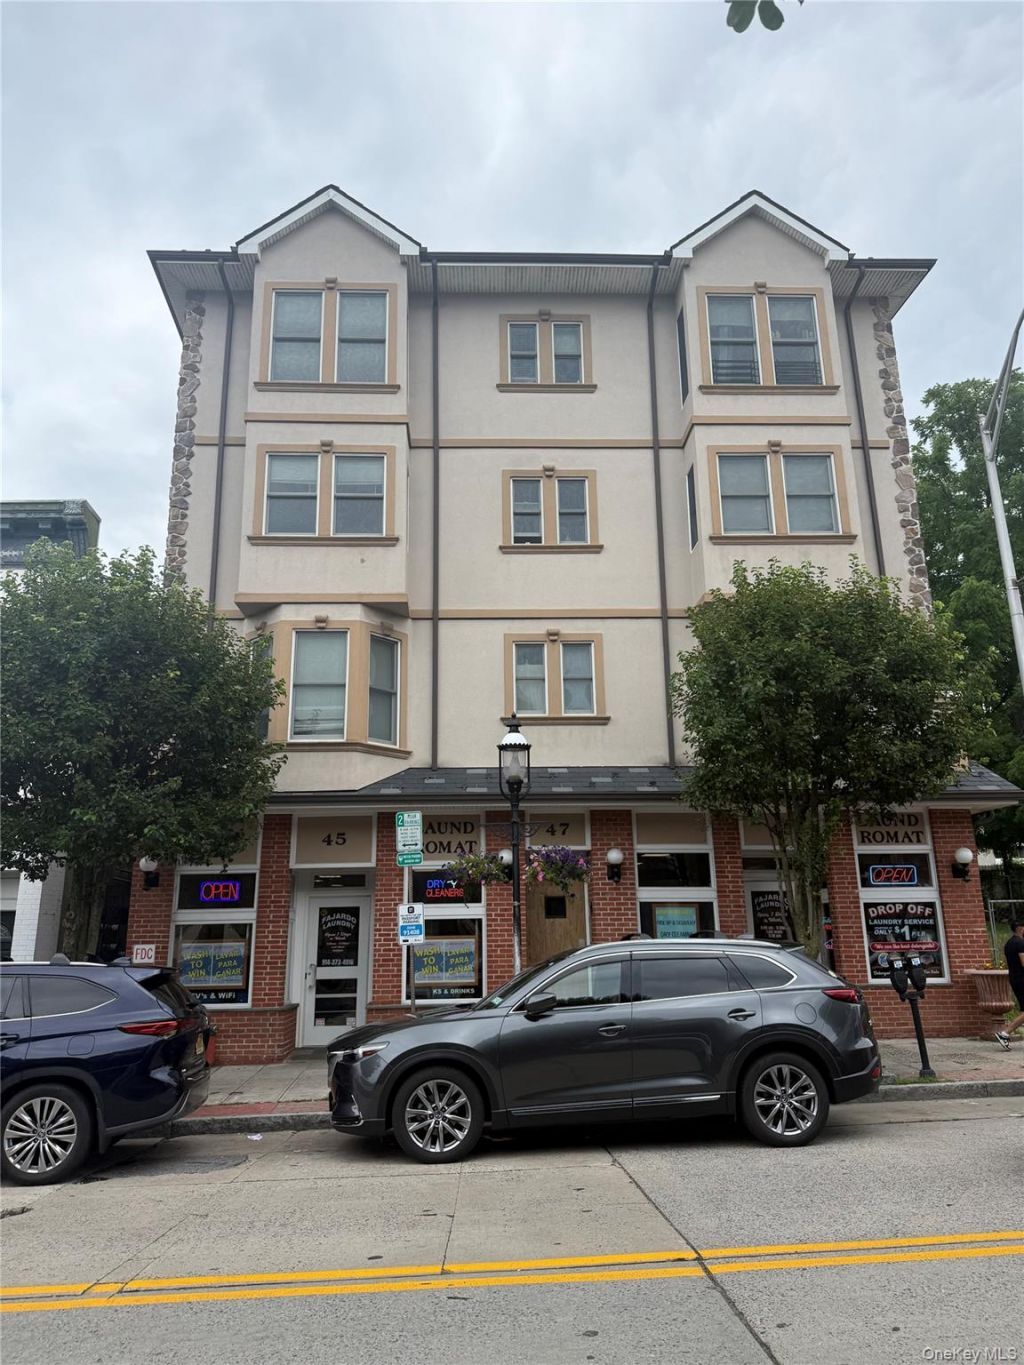
Welcome to this beautifully maintained 1-Bedroomin downtown Ossining. It features an open plan living, kitchen and dining area, a large walk-in closet, Granite Countertops in the kitchen and bathroom, Custom Hardwood Cabinets, a Gas Range, Dishwasher, and Microwave w/ Built-in hood. ??The tastefully appointed bathroom has stone tile throughout, Imported Stone Floors, Brushed Nickel Hardware, a soaking Tub and Shower Combination with a glass shower door. Enjoy a Smart Technology Doorbell Buzzer System, High-Speed Internet access, & High-Efficiency Appliances in the remodeled unit. You will love living in Historic Ossining with its artsy vibe, weekly farmer's market, great local restaurants, tons of recreation, and right on the Hudson River! The unit has Central Heating & AC (Forced Air and Central Air Cooling) and nice natural light all day! Tenant is responsible for electric and gas. Owner pays for water and sewer. First month's rent and security deposit are due at lease signing. A Municipal parking pass can be purchased from the Village of Ossining for day and overnight parking for approximately $315/year. No smoking. Cats OK. Unit is on the third floor - no elevator. Apply via RentSpree.
Property Features
Property Type: Rental - Multiple
Cooling: Central Air
Heating: Natural Gas
Home Style: Other
Year Built: 1925
Amenities
Eat-in Kitchen
Granite Counters
Open Floorplan
Open Kitchen
Smart Thermostat
Walk-In Closet(s)
Feature Descriptions
Appliances: Dishwasher, Gas Range, Refrigerator
Exterior: Brick, Stucco
On Market Date: 2026-09-09
Parking Features: None
Pets Allowed: Call
Rental Term: Monthly
Rooms Total: 2
Sewer: Public Sewer
Utilities: Cable Available, Electricity Connected, Natural Gas Connected, Trash Collection Public, Water Connected
Water: Public
Local Schools
High School: Ossining High School
Middle School: Anne M Dorner Middle School
Elementary School: Park School
School District: Ossining
Listed By / Shown By
Listing By
Agency Name: eXp Realty
Agency Contact: 888-276-0630

Shown By
Agent Name: Mischa Heo
Agent Phone: (646) 287-8758
Agency Title: Coldwell Banker American Homes


Member Participants (and their affiliated licensees, if applicable) shall indicate on their websites that IDX information is provided exclusively for consumers’ personal non-commercial use, that it may not be used for any purpose other than to identify prospective properties consumers may be interested in purchasing, that the data is deemed reliable but is not guaranteed by MLS GRID, and that the use of the MLS GRID Data may be subject to an end user license agreement prescribed by the Member Participant’s applicable MLS if any and as amended from time to time. MLS GRID may, at its discretion, require use of other disclaimers as necessary to protect Member Participant, and/or their MLS from liability.
Based on information submitted to the MLS GRID. All data is obtained from various sources and may not have been verified by broker or MLS GRID. Supplied Open House Information is subject to change without notice. All information should be independently reviewed and verified for accuracy. Properties may or may not be listed by the office/agent presenting the information.
Privacy Policy / DMCA Notice / ADA Accessibility


This site is hosted, designed and copyright
© 1994 - 2026 by
Delta Media Group, Inc. -- Patent Pending --
45-47 Spring Street, Unit 3C | MLS# 1048558
This property located at 45-47 Spring Street, Unit 3C, Ossining, NY 10562 is currently listed for rent with an asking price of $2,250 / Monthly. 45-47 Spring Street, Unit 3C is located within the Ossining school district. Search Ossining real estate on mischaheo.cbamhomes.com today.